Arthur S. Barnes Whitley Heights Premiere Architect in the 1920s
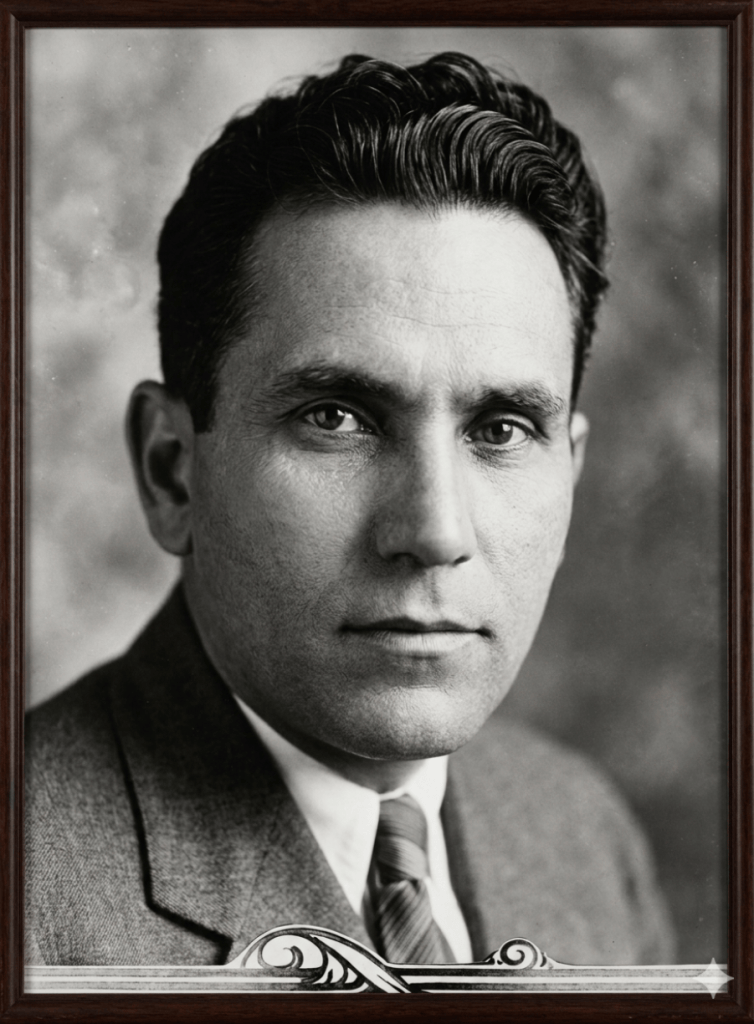
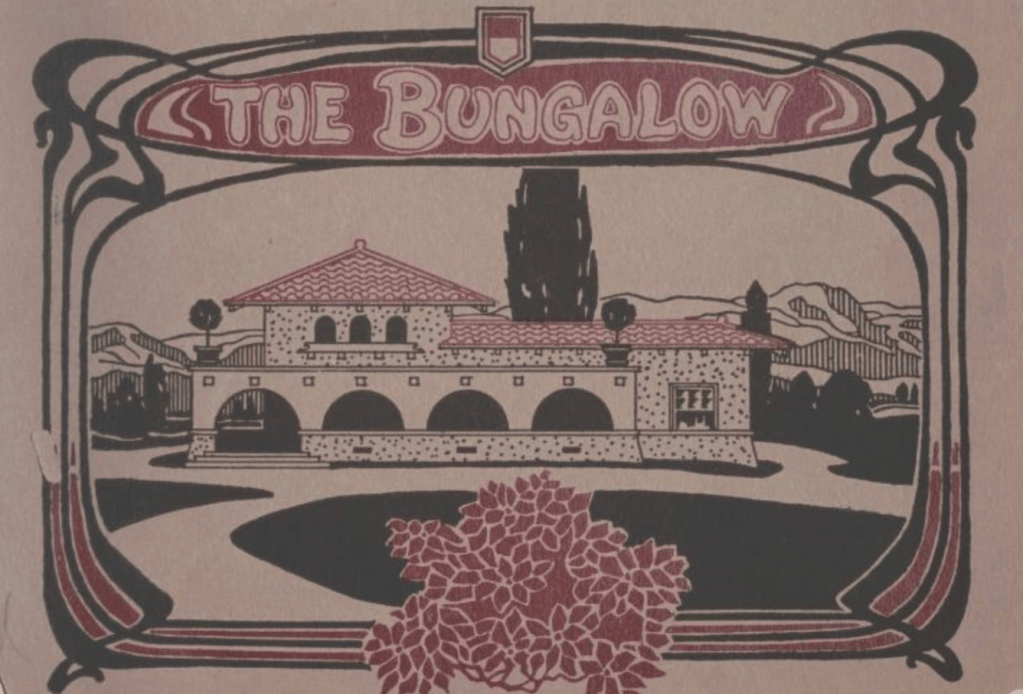
Arthur S. Barnes was a prominent architect in Los Angeles and hired by Hobart J. Whitley as the lead architect for Whitley Heights during the 1920s. Arthur Samuel Barnes was born in Cleveland, Ohio in 1882. His parents, John and Ellen, migrated to the U.S. from England in 1868. His father was an engineer and by the age of 18, Barnes was working as an architect and one year later, both of his parents had died and Barnes decided to relocate to Los Angeles. In 1905, Barnes teamed up with architect, J. Frank Kavanaugh, incorporating “Kavanaugh & Barnes” as an architectural firm in Los Angeles. Two years later, he began another firm with architect Henry L. Wilson. Wilson and Barnes, in 1907, published the 2nd edition of the “Bungalow Book”, comprised of 50 pages of artistic photographs and floor plans of bungalows designed by Wilson and Barnes.
At the same time, Barnes started his own company, Ye Plantry Building Company and hired architect Edward B. Rust as a foreman before he was named secretary of the company in 1909. Barnes and Rust continued their own annual catalog of bungalow architectural plans at a time when building homes began to expand in Southern California.
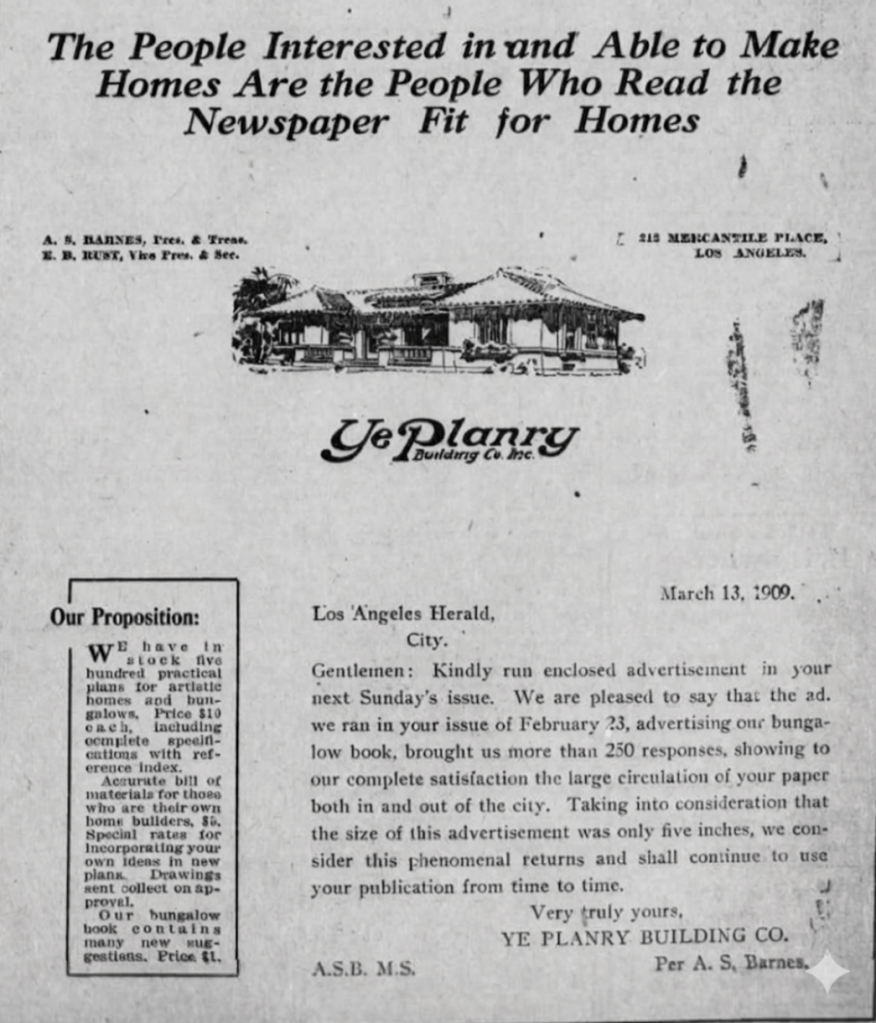
Ye Plantry then opened their own building department and by 1909, Ye Planry designed 75% of the homes in Van Nuys, including those for HJ Whitley, who was building in the San Fernando Valley.
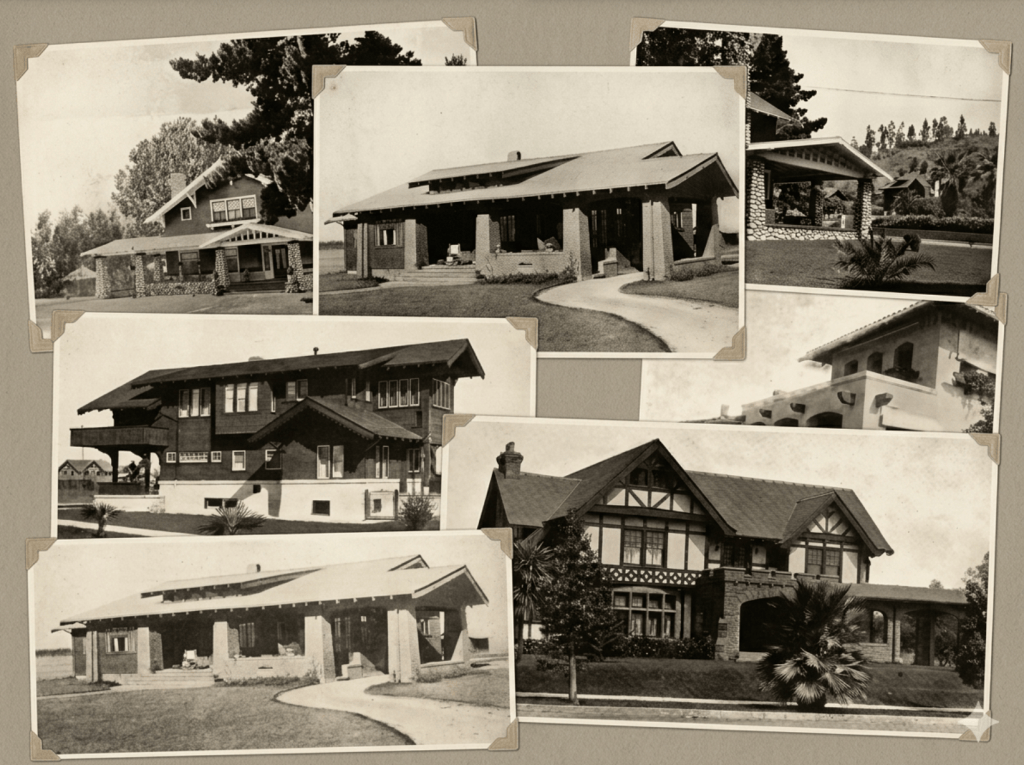
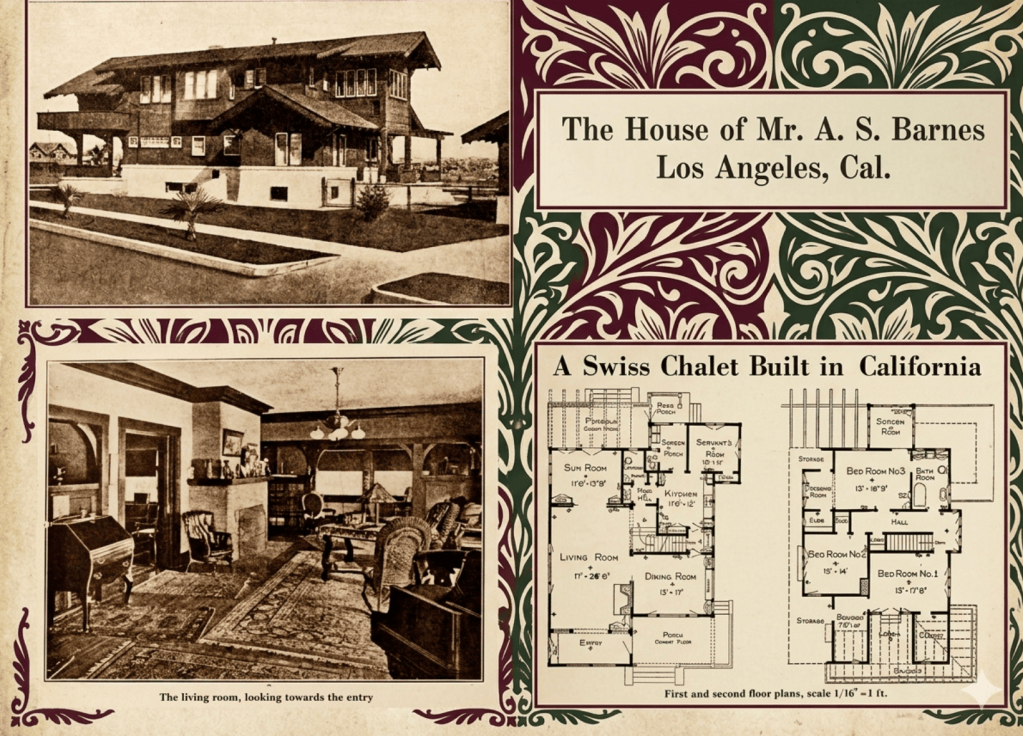
In 1917, Rust designed a Swiss Chalet residence for Barnes, which was located in Glendale. Although the exact address of this featured home is unknown, Barnes was a resident of Glendale since 1916 and had several residences there until his death in 1975.
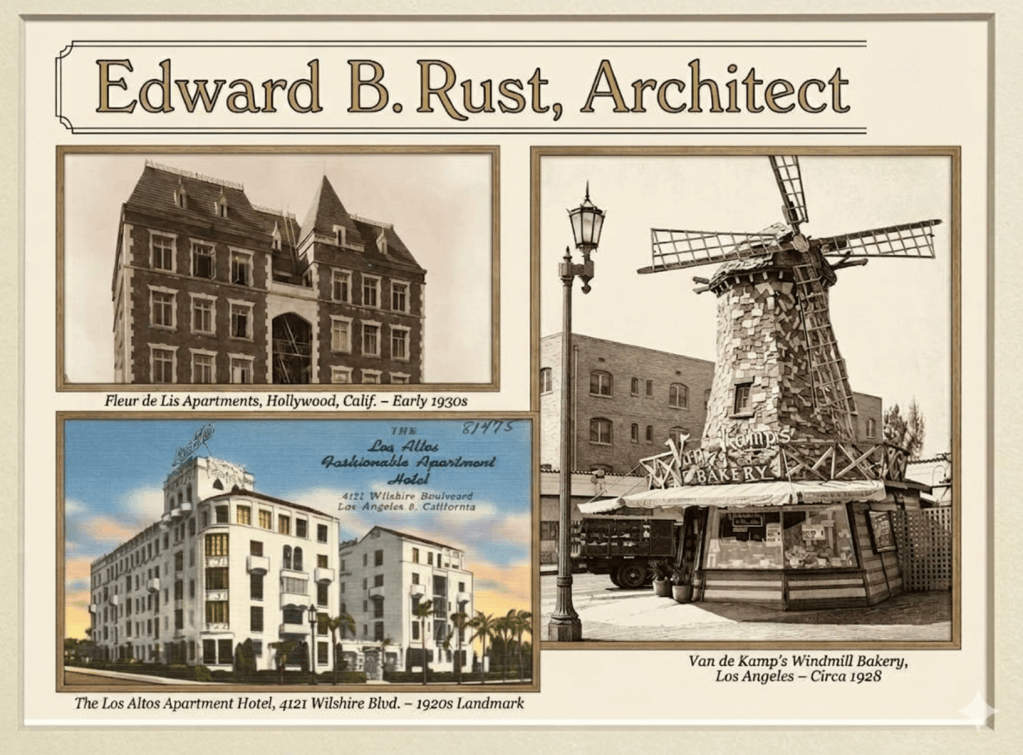
Rust parted ways with Barnes and starting his own architectural firm in 1913 and would later design the Fleur de Lis Apartments, located at 1825 Whitley Avenue, the Los Altos Apartments and the Van de Kamp’s Holland Dutch Bakeries windmill.
In 1917, Barnes married a divorced mother of three children from El Paso named Lawney Lyon. When they married, Ernestine was 17, Cecilia was 15 and Thomas was 13. Barnes never had any biological children of his own but helped raise Lawney’s children.

Whitley hired Barnes to build the first two houses on top of Whitley Heights-a house for Whitley, located at 2073 Grace Avenue, which was completed in 1919 and another home for his daughter, Grace, 6630 Whitley Terrace, also completed in 1919.
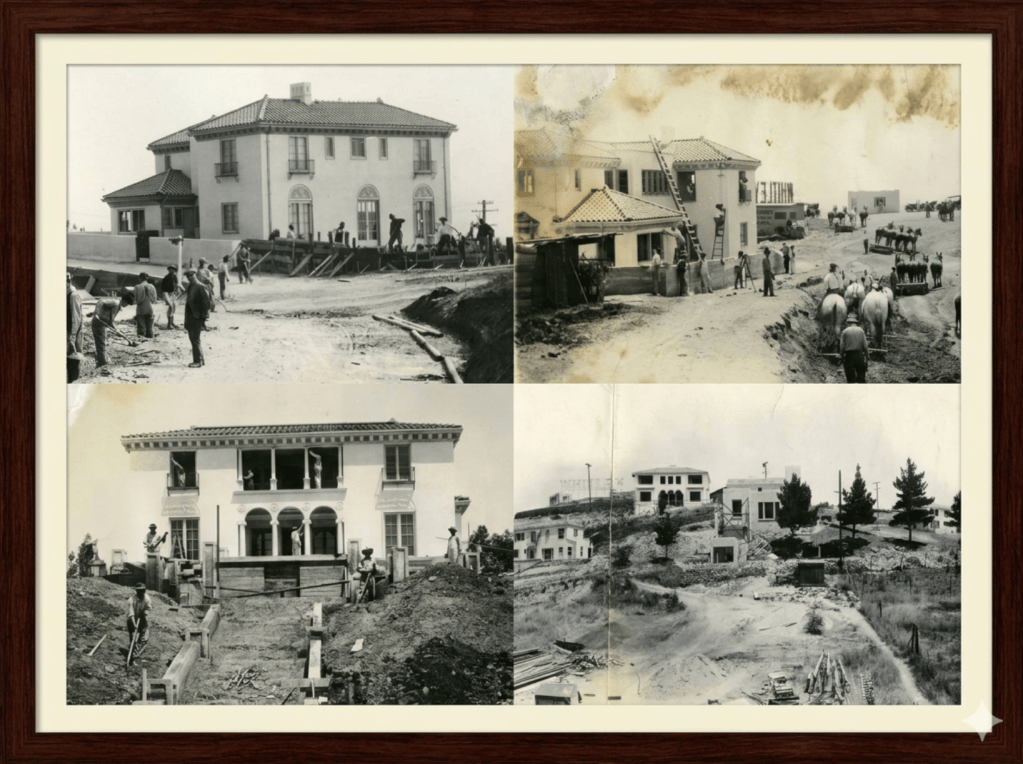
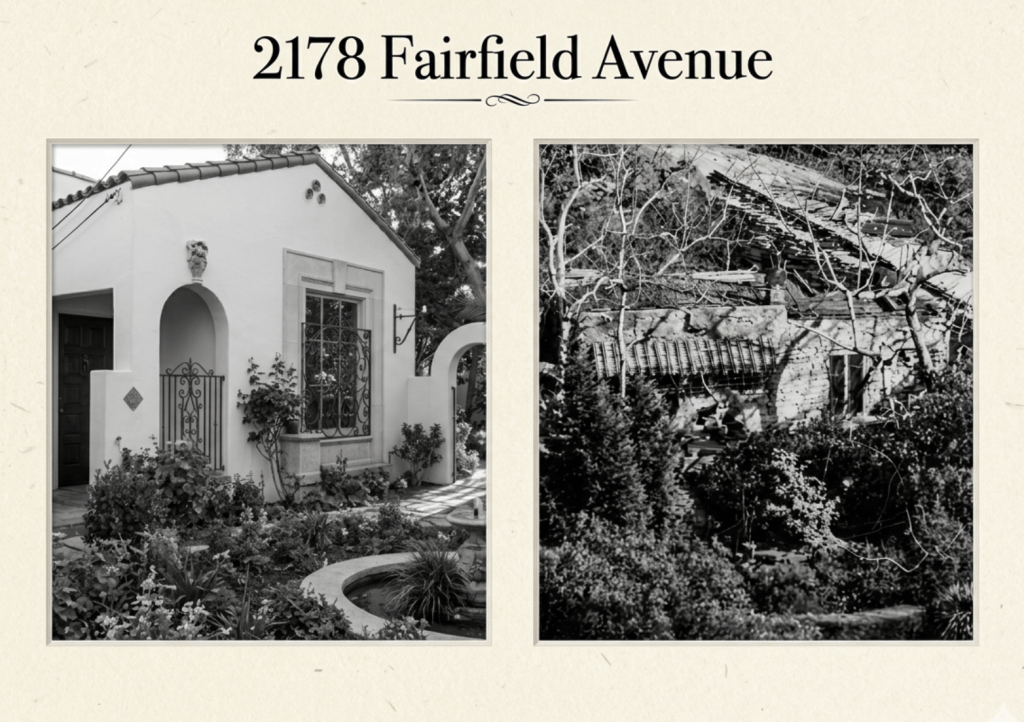
Barnes built an office in 1921, located at 2178 Fairfield Avenue, where architects Charles Groelle and Nathan Coleman worked out of. By the end of 1923, Barnes had been responsible for building at least 46 homes in Whitley Heights-all of which were of Mediterranean, Italian or Spanish style.
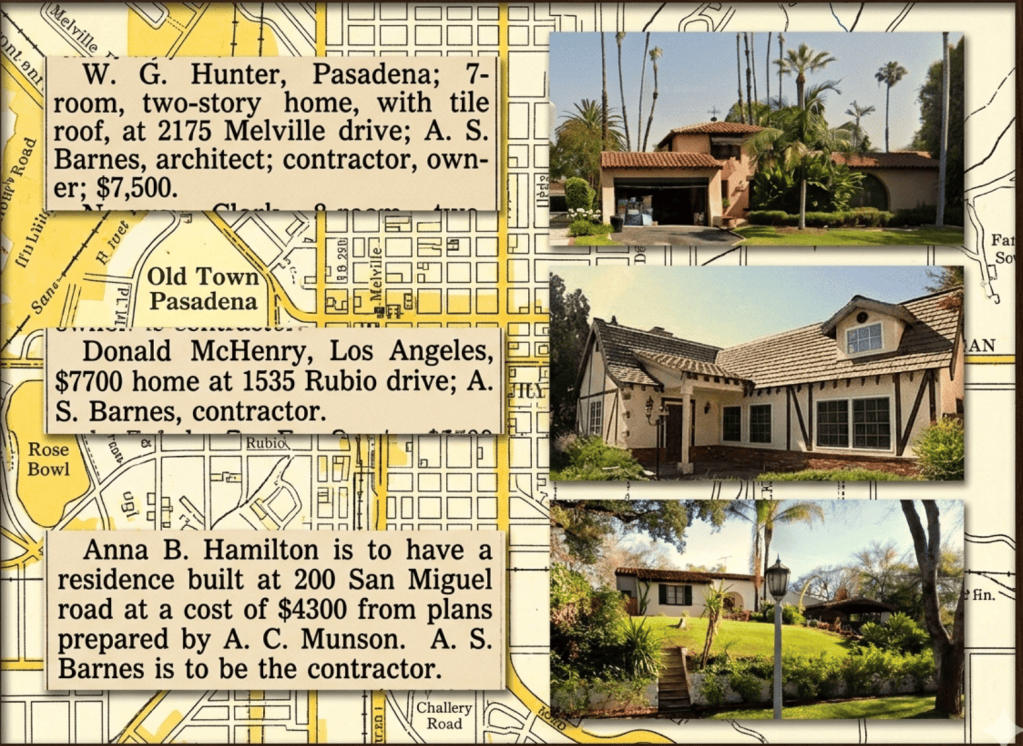
In 1925, Barnes was hired by the Lincoln Mortgage Company to build homes all over Los Angeles as manager of the building department. It was Barnes who used steel reinforcement of the walls, one of the architectural features of Lincoln homes. Barnes further focused on building 5 to 8 room homes in either Spanish or English architecture with French Norman and Italian styles well-represented. Barnes stated that California was ideal for “rambling picturesque” homes showing the Spanish influence.

In a 1926 article, Barnes indicated that “true architecture can never be overestimated” and when a homebuyer wants to include ideas that are impractical, a good architect would detect this immediately. Barmes also had an eye to eliminate waste space, provide easy access to rooms in the home, place windows where they are most needed, ensure the framework and foundations are strengthened to minimize plaster cracking and sagging, and other details that an untrained person may overlook.
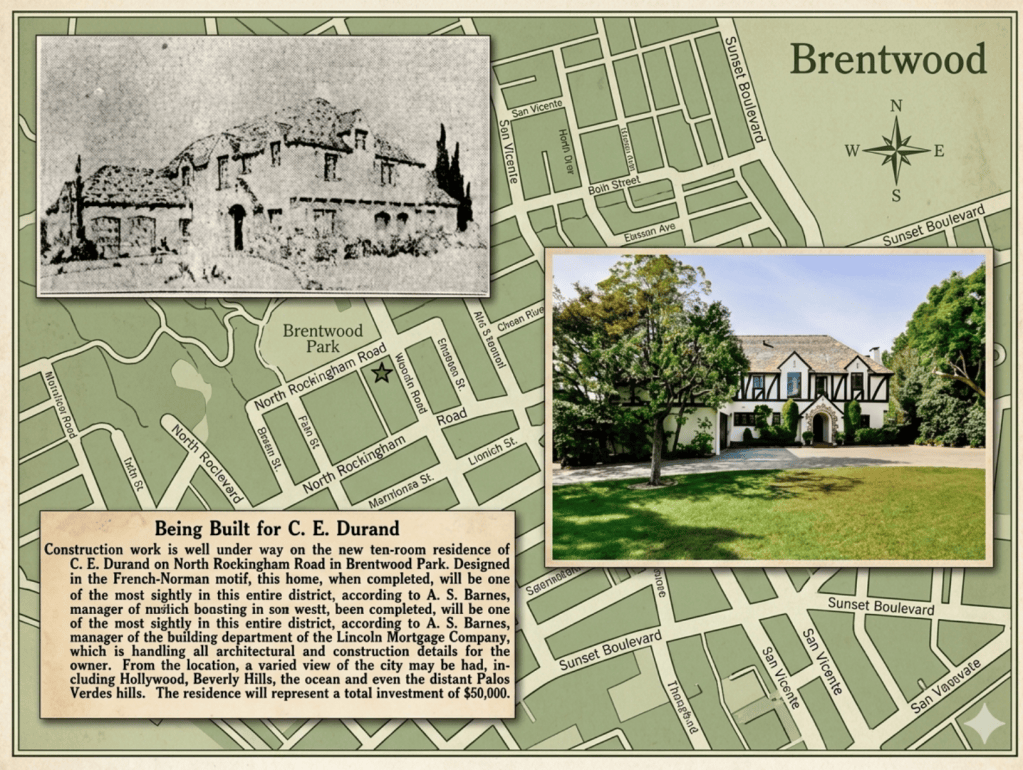
One of Barnes Lincoln homes featured in the Los Angeles Times in 1927, was an English Tudor 10 room home built for Charles E. Durand at 509 Rockingham Avenue in Brentwood. The house has since then been torn down and replaced with a 11,000 square foot house in 2018.
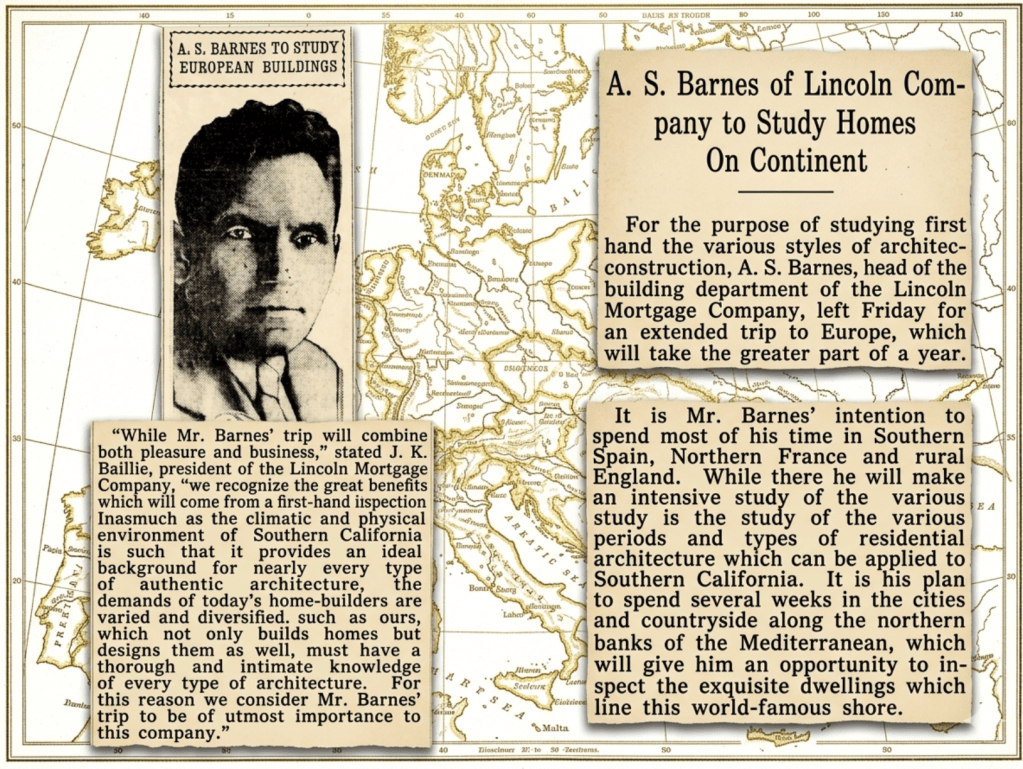
Several accounts note that it was H.J. Whitley who sent Arthur Barnes to Europe to study architecture for Whitley Heights which is inaccurate as Barnes had built the homes in Whitley Heights by 1923. However, a March 3, 1928, Los Angeles Times article indicated that it was Lincoln Mortgage Company who really sent him. Barnes left with his wife in March abroad with the intention to spend most of their time in Southern Spain, Northern France, rural England, and the cities and countryside of the northern Mediterranean. While there, Barnes would be studying the various periods and types of residential architecture which could be implemented in building homes in southern California. In September of 1928, Barnes and his wife returned to New York on the Ile de France ship liner and then returned to Los Angeles to implement his ideas.
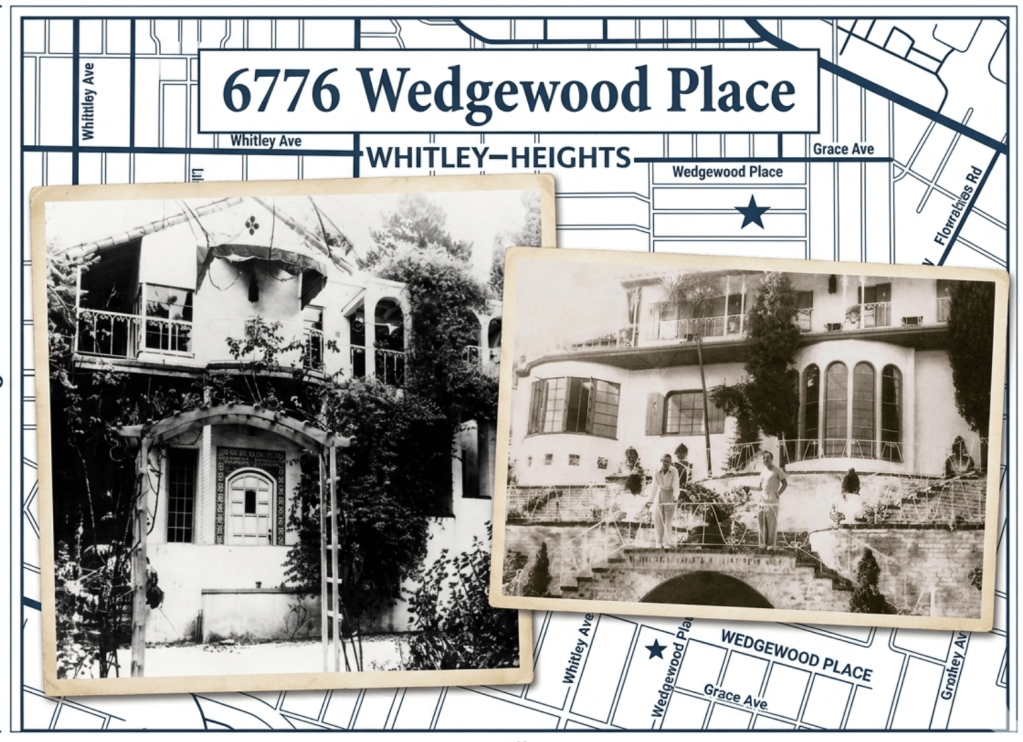
Barnes continued to work as a building contractor throughout Los Angeles for the next two decades, even returning to Rudolph Valentino’s house located at 6679 Wedgewood Place in 1939, a house that he built in 1921, to make improvements Tom Lyle Williams, founder of Maybelline Cosmetics lived here with his partner, writer, Emery Shaver.
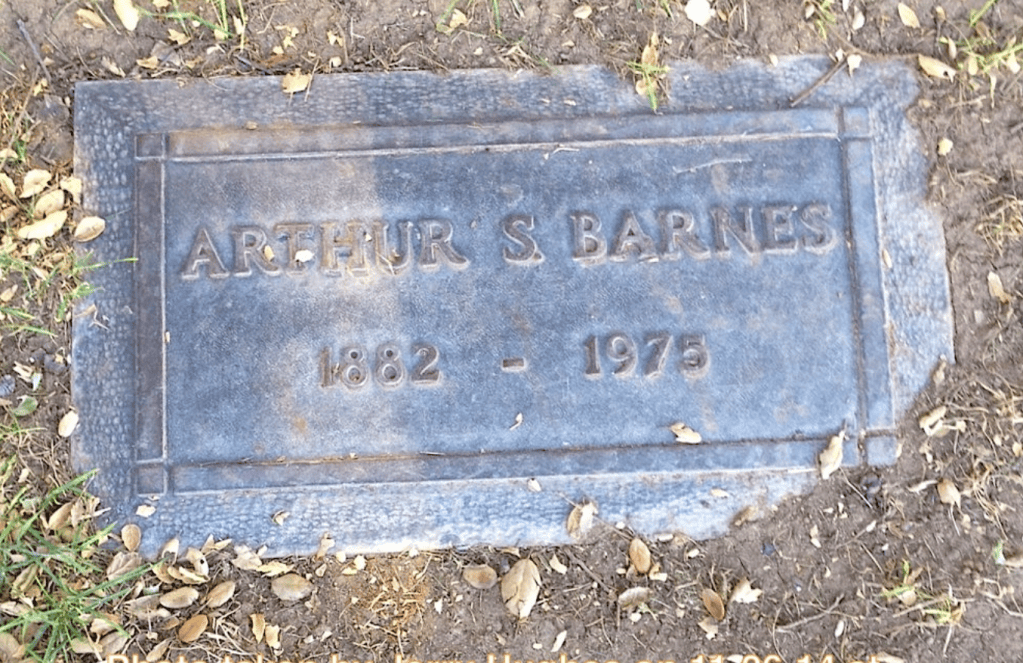
Soon after, Barnes, now in his 60s, headed for retirement. Barnes’ wife died in 1960 and he continued to live in Glendale into retirement. Barnes died in Los Angeles in 1975 at the age of 93 and was buried at Forest Lawn Cemetery in Glendale. Barnes was indeed an architectural pioneer in Los Angeles during his lifetime for his early bungalow homes and his later homes of European influence.
 Whitley Heights 101
Leave a comment